If your kitchen feels tight, don’t worry. Good design can do a lot with a little space. An L-shaped layout is one of the smartest ways to make a kitchen look neat, work better, and feel open.
This layout fits right into corners. It leaves more room to move, cook, and store things. That is why many homeowners love a modular kitchen design in l shape for small and medium homes.
In this blog, we’ll look at why l-shape modular kitchen design works, what to include, and how to make it stylish without making it crowded.
Why L-Shape Kitchens Work So Well?
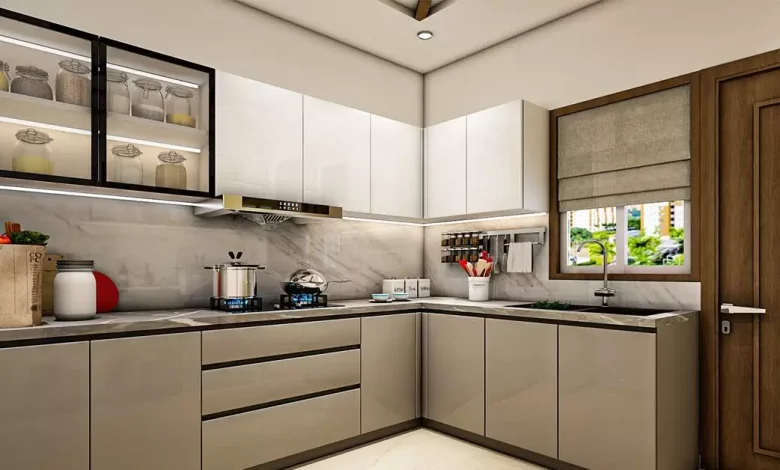
An L-shaped kitchen uses two connected walls. This creates a smooth work zone for cooking, washing, and prep. It also opens up the center of the room, which helps the kitchen feel larger.
This layout is great for daily use. You can move easily between the stove, sink, and fridge. That makes cooking faster and less tiring. If you want a layout that looks clean and works hard, this is a great pick.
Best for Small and Medium Homes
A small modular kitchen needs every inch to count. The L-shape does exactly that. It tucks storage and work areas along the walls while keeping the rest of the room free.
Medium homes also benefit from this design. You get enough counter space without making the kitchen feel bulky. It strikes a nice balance between function and comfort.
Smart Storage Makes the Difference
Storage can make or break a kitchen. In an L-shaped layout, corner space matters a lot. Add corner pull-out units, carousel baskets, or magic corner systems. These help you use tricky areas well.
Wall cabinets also help keep the floor clear. Open shelves can add a light feel if you do not want too many shutters. A simple kitchen design often works best when storage looks clean and easy to reach.
Try These Storage Ideas
1. Corner pull-out units
Corner pull-out units make use of deep corners that often go to waste. They are easy to pull and easy to organize.
2. Tall pantry cabinets
A slim tall unit can hold jars, snacks, and dry goods without taking too much floor space.
3. Under-sink organizers
Under sink area is often messy. Smart trays and racks can turn it into useful storage.
Choose Materials That Keep It Light
Small kitchens can feel crowded fast. So pick colors and finishes that help the room breathe. White, beige, soft grey, and light wood are safe and stylish choices.
Glossy finishes reflect light and can make the space look bigger. Matte finishes feel warm and modern. If you want a fresh and easy look, a simple kitchen design with light colors is a smart choice.
Add Style Without Adding Clutter
A fun kitchen does not need too much stuff. Keep the counters open. Use one bold backsplash or a pop of color on the cabinets. That gives the space personality without making it busy.
Handles, lights, and bar stools can also add charm. The key is to stay selective. A modular kitchen design in l shape looks best when every detail has a purpose.
Must-Have Features in an L-Shape Kitchen
The right features can make your kitchen easier to use every day. Focus on comfort, storage, and easy cleaning.
Good countertop space
You need enough room to chop, mix, and serve. Try to keep one stretch of counter free for prep work.
Task lighting
Under-cabinet lights brighten work zones. They also make the kitchen look more polished.
Easy-to-clean surfaces
Choose materials that resist stains and wipe clean fast. This saves time and effort.
Built-in appliances
These help the kitchen look seamless. They are especially useful in a small modular kitchen where visual clutter can make the room feel smaller.
Design Tips for a Better Layout
A simple kitchen design is not plain. It is smart, clean, and easy to use.
- Keep the sink near the corner if possible.
- Place the stove and fridge on opposite sides for a smooth workflow. This helps create a practical kitchen triangle.
- Do not block movement with oversized cabinets or extra furniture.
- Leave enough room for doors and drawers to open fully.
Common Mistakes to Avoid
Many people try to add too much. That is where problems start. Too many cabinets, dark colours, or heavy decor can shrink the room.
Poor lighting is another issue. A dim kitchen feels smaller and less inviting. Also, do not ignore ventilation. A good chimney or exhaust fan keeps the space fresh and comfortable.
Conclusion
An L-shaped kitchen is practical, stylish, and space-saving. It works beautifully in both compact and medium-sized homes. With smart storage, soft colors, and the right layout, you can create a kitchen that feels open and works well every day.
If you want a design that is easy to love and easy to use, start with an L-shape. It brings together form and function in a way that feels natural. And that is exactly what a modern kitchen should do.