Creating the ultimate functional kitchen is simple. When it comes to creating a functional kitchen, in most cases, homeowners find it difficult to create functional designs. Embracing efficiency, beauty, and openness that are practical and Instagram-worthy can be difficult at times. Whether you are working on your compact apartment or luxury home, there is always a way to transform your culinary space and change it into something extraordinary.
This guide explores modern kitchen styles and offers the unique benefits and appeal they offer. In this, you will also discover how to create a kitchen that reflects your style and meets practical demands.
The open kitchen
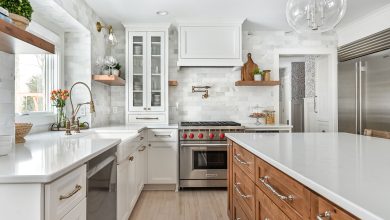
The open kitchen offers a unique layout and is becoming the most efficient kitchen design, which is changing the entire concept of kitchen design. This kitchen layout does not include any kind of barriers, such as walls. The kitchen opens to the living or dining room and is the most common in apartments as well as modern houses. With the open layout, kitchen users get to interact with guests and family since it is completely unobstructed. This also makes the kitchen brightly lit and airy.
Island kitchen
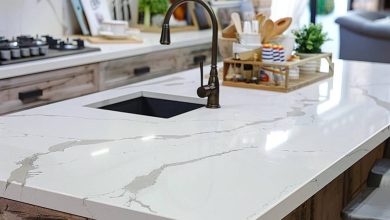
Island kitchens are a popular style that has been winning the hearts of homeowners. The design involves a kitchen island, which makes the kitchen efficient for space management. The island can also turn into an additional storage zone, workstation, and whatnot. The kitchen island will remain as the focal point of your kitchen design, so do note that it is neatly kept. Since the design takes up space, it is best suited for big kitchen spaces.
Peninsula Kitchen Design
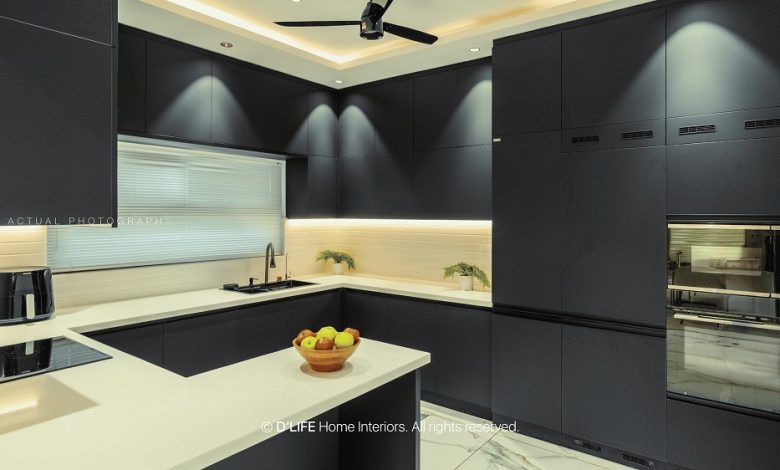
The peninsula kitchen takes up three walls of the kitchen and acts as a serving counter and workstation. The design also depends on the usage patterns of homeowners. It is ideal for those looking for a spacious kitchen and is perfect for those looking for big kitchen storage solutions. This particular kitchen is ideal for homes that are operated by more than one cook. If you have a large family, you should give Peninsula Kitchen Design a thought.
L-shaped kitchen
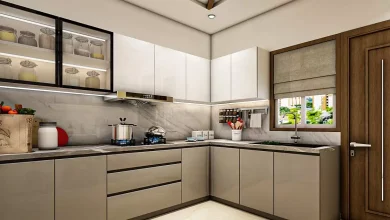
The L-shaped kitchen is the ideal kitchen format for Indian homes. The design is really popular and has a layout seen in most kitchen designs. It is visually appealing and makes the kitchen space functional and efficient. The design style is great for both small and large kitchen spaces. Since the layout takes up two walls, forming the letter L, it’s called an L-shaped kitchen.
The above-mentioned kitchen design styles are unique and are absolutely perfect for Indian kitchen designs. The layout that works for you is the important thing to finalise. Before finalising the kitchen, decide how well you clean, cook, and organise. Visualise yourself cooking in various kitchen designs, and mix and match these elements with modern appliances, materials, and touches. Finalising the layout or design by understanding your needs makes everyday culinary activities easy and more enjoyable.
If you are on the lookout for redesigning your kitchen space, get the help of the best interior designers in Mangalore – DLIFE. DLIFE interior designers understand that the kitchen is the heart of every home and specialise in creating functional and luxurious modular kitchens in India. The company also designs wardrobes and living and dining spaces with style and practicality, where every piece is created for unique needs, preferences, and space. The team excels in modular furniture and handles everything from concept to handover. Moreover, the company guarantees smooth communication along with consistent quality and creates products that are flawless, align with the homeowner’s budget, and are delivered on time.