
Urban housing is undergoing a major transformation as more people seek homes that blend history, design character, and flexible living space. One of the most interesting trends shaping this shift is the growing interest in warehouse apartments. These spaces, often converted from old industrial buildings, are redefining what modern city living looks like. Instead of traditional apartment layouts, residents are now drawn to open interiors, raw architectural elements, and a sense of authenticity that is hard to find in newer constructions.
Warehouse apartments have become especially appealing to young professionals, creatives, and remote workers who value both aesthetics and functionality. As cities continue to grow and evolve, adaptive reuse of industrial buildings is not only solving housing demand but also preserving architectural heritage in a meaningful way.
What Are Warehouse Apartments
Warehouse apartments are residential units created by converting former industrial warehouses into living spaces. These buildings were originally designed for storage, manufacturing, or distribution, which means they typically feature large open floors, high ceilings, and minimal internal partitions.
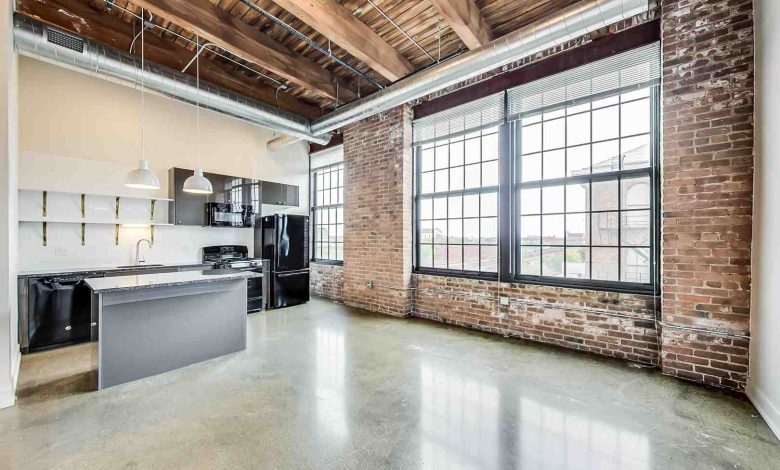
When converted into homes, these characteristics are preserved and reimagined. Instead of dividing walls, residents often enjoy expansive open layouts that can be customized to personal needs. Large windows, exposed brick, visible beams, and concrete surfaces are common design elements that define the aesthetic.
Unlike conventional apartments, warehouse apartments focus on space flexibility rather than rigid room structures. This allows residents to design interiors that reflect their lifestyle, whether that includes a studio workspace, entertainment area, or combined living and dining zones.
Historical Background and Adaptive Reuse
The popularity of warehouse conversions is closely linked to the concept of adaptive reuse. Many cities experienced industrial decline during the late twentieth century, leaving behind large vacant structures. Rather than demolishing these buildings, urban developers began transforming them into residential units.
This approach offered two major benefits. First, it preserved architectural history and prevented wasteful demolition. Second, it provided cost effective housing solutions in areas where land availability was limited.
Over time, what began as a practical solution evolved into a design movement. People began to appreciate the raw character and industrial charm of these spaces, turning former factories and storage facilities into highly desirable homes.
Why Warehouse Apartments Are Becoming So Popular
The rising demand for warehouse apartments can be attributed to several lifestyle and design trends shaping modern cities.
One major factor is the preference for open living spaces. Traditional apartments often feel constrained, while warehouse layouts provide a sense of freedom and flexibility. This is especially important for individuals who work from home or require adaptable environments.
Another factor is aesthetic appeal. Industrial design elements such as exposed brick, steel structures, and polished concrete floors create a unique visual identity. These features offer a blend of rustic charm and modern minimalism that resonates strongly with urban residents.
Affordability also plays a role. In many cities, converting existing industrial structures is more cost efficient than building new residential complexes. This makes warehouse apartments a practical option in high demand urban areas.
Additionally, sustainability has become an important consideration. Reusing existing buildings reduces construction waste and limits the environmental impact associated with new developments. This aligns with the growing awareness of eco conscious living among city residents.
Design Features That Define Warehouse Living
Warehouse apartments are known for their distinctive architectural features that set them apart from conventional housing.
One of the most recognizable elements is high ceilings, which create an open and airy atmosphere. This vertical space also allows for creative interior additions such as lofted sleeping areas or elevated storage.
Large industrial windows are another defining feature. These windows allow natural light to flood the interior, reducing the need for artificial lighting during the day and enhancing the overall sense of openness.
Structural elements are often left exposed rather than hidden. Beams, pipes, and brickwork become part of the design aesthetic rather than being concealed. This creates a raw and authentic look that many residents find appealing.
Open floor plans are also central to warehouse living. Without fixed walls, residents can design and rearrange spaces as needed, making these apartments highly adaptable to changing lifestyles.
Lifestyle Benefits of Warehouse Apartments
Living in a warehouse apartment offers more than just visual appeal. It also provides practical lifestyle advantages that contribute to its growing popularity.
Flexibility is one of the biggest benefits. Residents can easily modify their space for different uses, such as creating a home office, fitness area, or art studio without structural limitations.
The spacious environment also enhances comfort. Unlike compact apartment units, warehouse layouts reduce feelings of confinement and allow for better movement and airflow.
Another benefit is creative inspiration. Many artists, designers, and entrepreneurs are drawn to these spaces because the industrial environment fosters creativity and innovation.
Community living is also common in warehouse conversions, especially in shared redevelopment projects. This creates a sense of connection among residents who often share similar interests and lifestyles.
Warehouse Apartments for Rent in Minneapolis and Urban Demand Trends
In cities with strong industrial histories, demand for converted housing continues to grow. One example is the increasing interest in Warehouse apartments for rent in Minneapolis, where old industrial districts have been transformed into vibrant residential neighborhoods.
Minneapolis has several former warehouse zones that have been repurposed into modern living spaces while preserving their historical character. These areas often attract residents who want a mix of urban convenience and architectural uniqueness.
The demand in such cities is driven by young professionals, students, and remote workers who value both location and design. Proximity to downtown areas, cultural districts, and employment hubs makes these apartments highly desirable.
Another contributing factor is the limited housing supply in central urban zones. As cities become more densely populated, repurposed warehouse buildings offer an efficient solution for increasing residential capacity without extensive new construction.
This trend is not limited to Minneapolis alone. Many metropolitan areas across the world are witnessing similar transformations as developers recognize the value of industrial architecture.
Challenges of Warehouse Apartment Living
Despite their many advantages, warehouse apartments also come with certain challenges.
Temperature control can be difficult due to large open spaces and industrial materials that may not retain heat efficiently. This can lead to higher energy usage depending on the climate.
Privacy is another concern. Open floor plans offer less separation between living areas, which may not suit individuals who prefer clearly defined rooms.
Acoustics can also be challenging. Hard surfaces such as concrete and brick can amplify sound, making noise management an important consideration in interior design.
Maintenance costs may be higher in some cases due to the age of the original structures and the need for specialized upkeep.
Future of Warehouse Apartments in Urban Living
The future of warehouse apartments looks promising as urban populations continue to grow and demand for unique housing increases. Developers are increasingly focusing on blending industrial heritage with modern amenities to create balanced living environments.
Smart home integration, energy efficient upgrades, and improved insulation are becoming standard in newer conversions. These enhancements address traditional challenges while preserving the original architectural charm.
As cities continue to prioritize sustainable development, adaptive reuse projects are expected to play a larger role in urban planning. This means more warehouse spaces will likely be transformed into residential communities in the coming years.
Warehouse apartments represent a powerful shift in how people perceive urban living. By combining industrial history with modern design, they offer a unique alternative to traditional housing. Their open layouts, architectural character, and adaptability make them especially appealing in fast growing cities.
With increasing demand in locations such as Minneapolis and beyond, warehouse living continues to gain momentum. As more people prioritize space, creativity, and sustainability, this housing style is likely to remain a defining feature of modern urban development.


